Save
Ask
Tour
Hide
Share
$544,900
2 Days On Site

20 Riverside Bay NW
High River, AB T1V 1W9

For Sale|Single Family Residence|Active
3
Beds
3
Total Baths
2
Full Baths
1
Partial Bath
1,279.6
SqFt
$426
/SqFt
1999
Built
Subdivision:
Vista Mirage
County:
Foothills County

Due to the health concerns created by Coronavirus we are offering personal 1-1 online video walkthough tours where possible.
Call Now: 403-775-6950
Is this the listing for you? We can help make it yours.
403-775-6950
20 Riverside Bay NW20 Riverside Bay NW20 Riverside Bay NW20 Riverside Bay NW
Save
Ask
Tour
Hide
Share

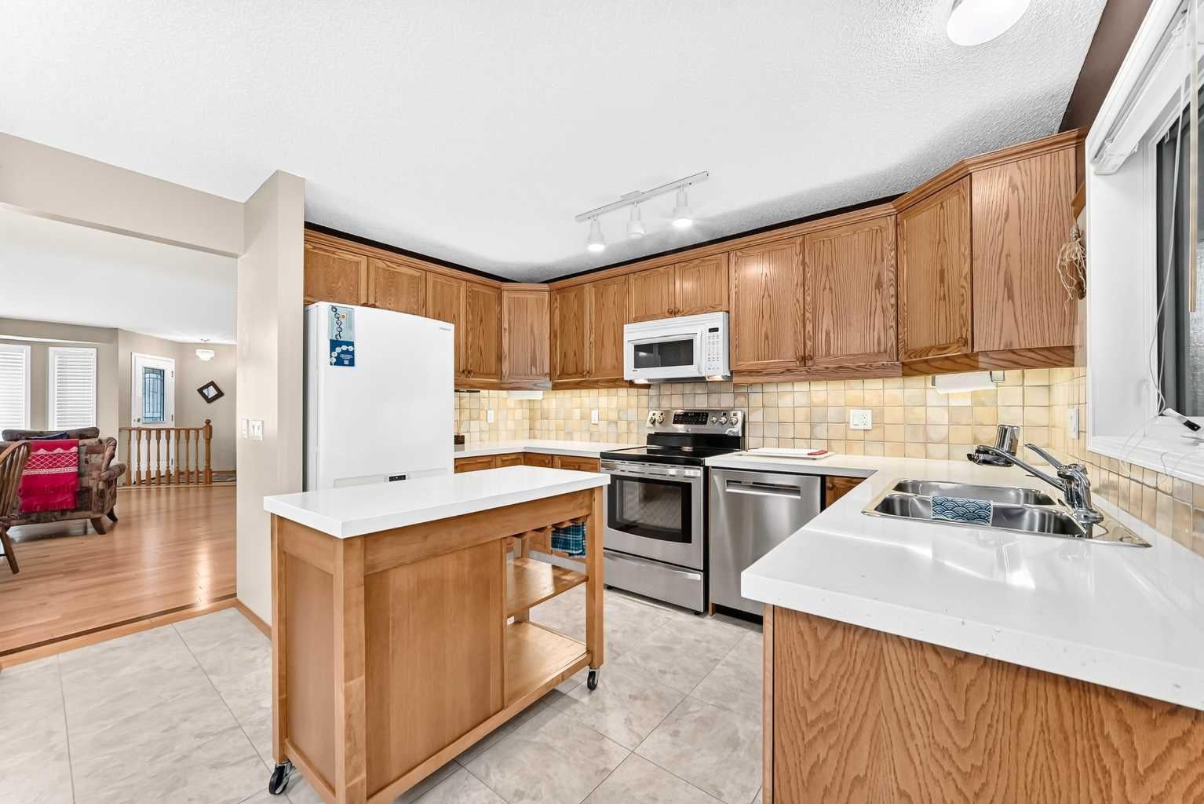
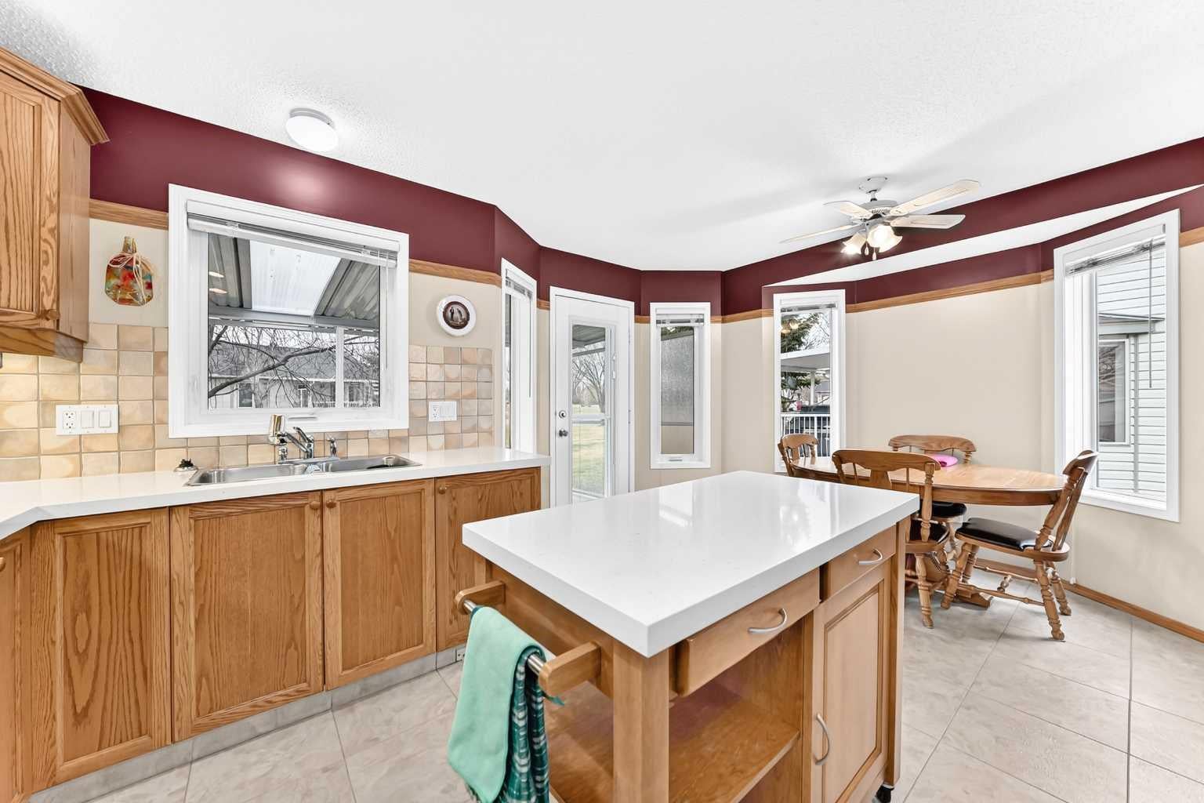
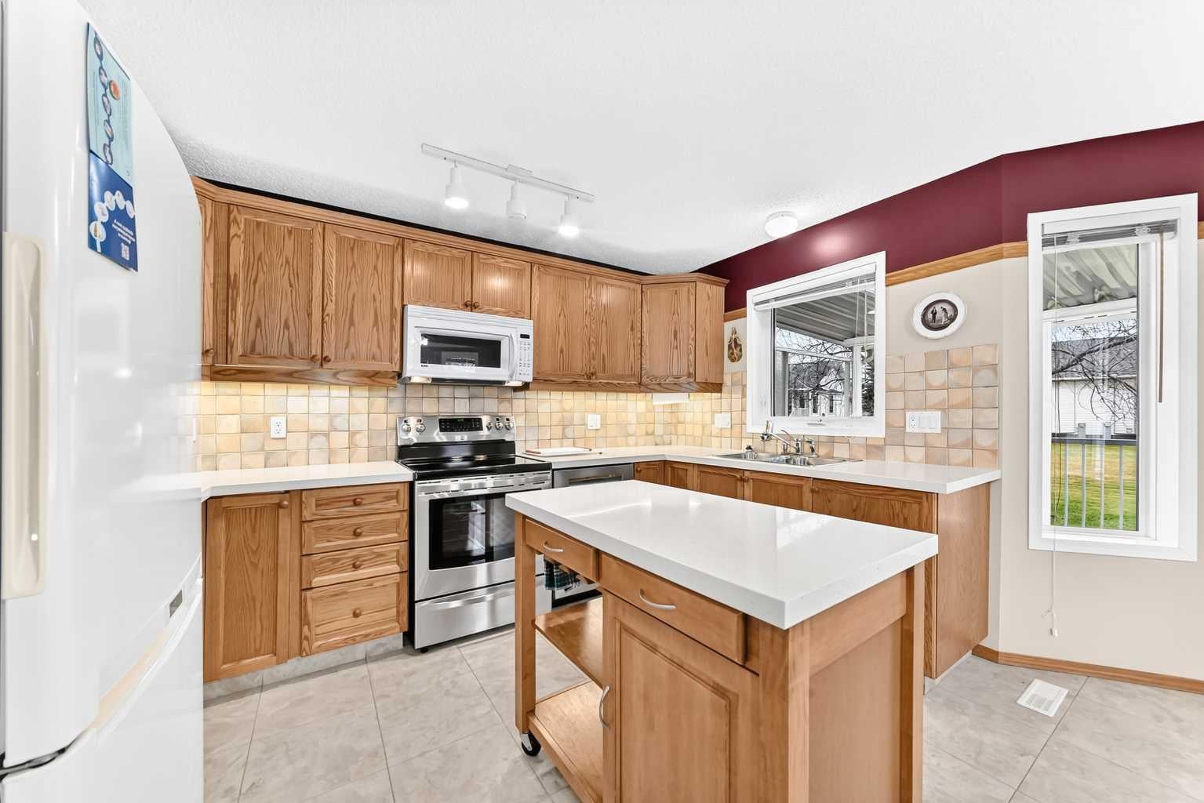
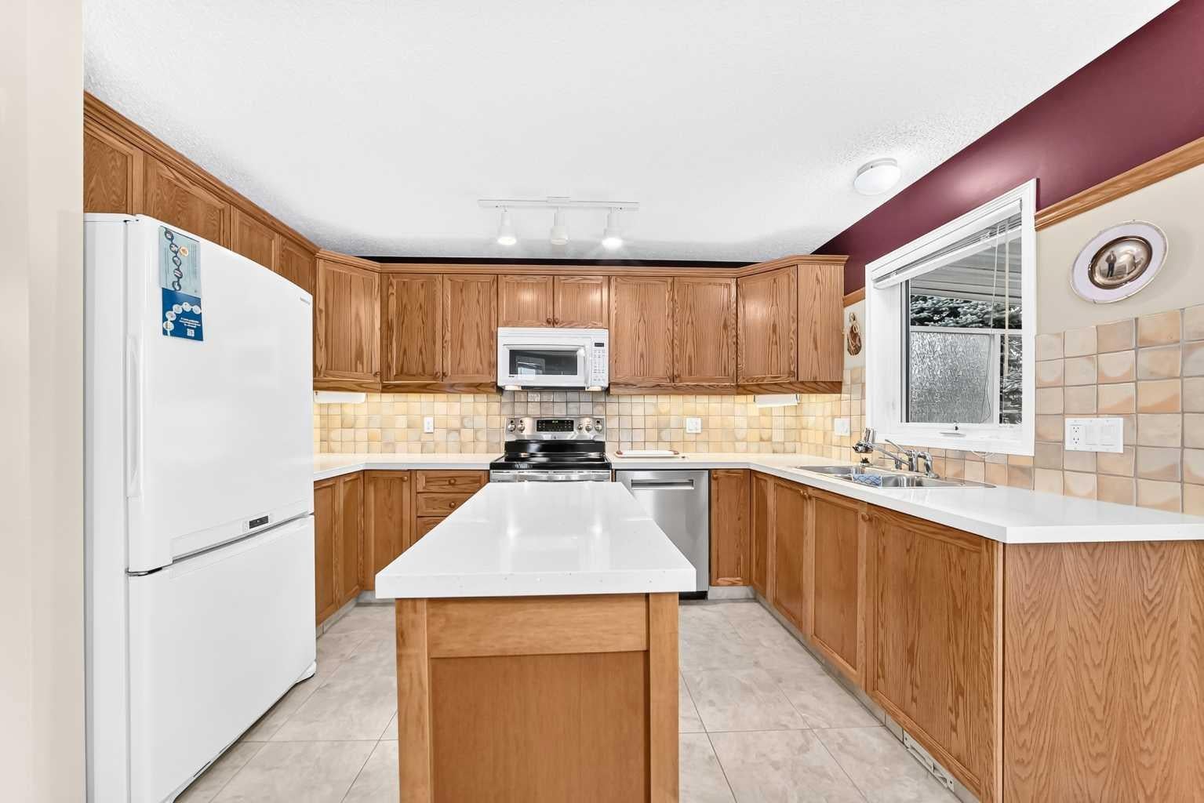
Pride of ownership is evident throughout this spacious 3 bedroom, 2.5 bathroom villa, ideally situated on a quiet cul-de-sac with no through traffic and featuring a double attached garage. The bright and inviting main floor offers an open concept layout with beautiful hardwood flooring throughout the majority of the main level. Vaulted ceilings and expansive windows fill the home with an abundance of natural light. The renovated kitchen features upgraded appliances, including an induction cooktop, granite overlay countertops, and a cozy breakfast nook with access to the large, covered west-facing deck. Complete with a BBQ gas line, the deck overlooks a peaceful greenspace, making it an ideal spot to relax or entertain. The spacious primary bedroom offers a walk-in closet and a 4 piece ensuite featuring a separate soaker tub and shower. A second bedroom, currently used as an office, completes the main floor, along with a convenient 2 piece powder room and main floor laundry. The fully developed basement provides additional living space, featuring a large family room with a cozy corner gas fireplace, a separate recreation/games area, a third bedroom plus a 4 piece bathroom and plenty of extra storage. Additional features include a newer high-efficiency furnace, hot water tank, water softener, built-in vacuum system, and a premium Stairlift for added safety and convenience when accessing the lower level. Located steps away from the Happy Trail system, Highwood River and golf course, with convenient access to shopping, amenities, and major roadways. A wonderful opportunity to enjoy comfortable villa living in a quiet and desirable setting!

Save
Ask
Tour
Hide
Share
Listing Snapshot
Price 
$544,900
Days On Site 
2 Days
Bedrooms 
3
Inside Area (SqFt) 
1,279.6 sqft
Total Baths 
3
Full Baths 
2
Partial Baths 
1
Lot Size 
0.13 Acres
Year Built 
1999
MLS® Number 
A2357463
Status 
Active
Property Tax 
$3,756
Maintenance Fees 
$115 monthly
Sq Ft Source 
N/A
Friends & Family
Recent Activity
2 days agoListing first seen on site
3 days agoListing updated with changes from the MLS®
General Features
Acres 
0.13
Attached Garage 
Yes
Garage 
Yes
Garage Spaces 
2
Levels 
One
Parking 
AttachedGarageDrivewayGarage Door Opener
Parking Spaces 
4
Property Sub Type 
Single Family Residence
Style 
Attached-Side by SideBungalow
Zoning 
TND
Interior Features
Appliances 
DishwasherDryerRange HoodRefrigeratorWasherElectric Range
Basement 
FullFinishedSump Pump
Fireplace 
Yes
Fireplace Features 
Gas
Fireplaces 
1
Flooring 
CarpetCeramic TileHardwood
Heating 
Forced AirNatural Gas
Interior 
Built-in FeaturesCeiling Fan(s)Central VacuumOpen FloorplanStorageVaulted Ceiling(s)Walk-In Closet(s)
Laundry Features 
Main Level
Window Features 
Window Coverings
2pc Bathroom 
Dimensions - 5`2" x 4`9"Level - Main
4pc Bathroom 
Dimensions - 8`5" x 8`2"Level - Basement
4pc Ensuite bath 
Dimensions - 15`0" x 8`4"Level - Main
Bedroom 
Dimensions - 12`5" x 9`7"Level - Main
Bedroom - Primary 
Dimensions - 17`4" x 10`10"Level - Main
Breakfast Nook 
Dimensions - 10`3" x 7`0"Level - Main
Dining Room 
Dimensions - 9`1" x 6`10"Level - Main
Entrance 
Dimensions - 4`9" x 4`0"Level - Main
Family Room 
Dimensions - 26`2" x 14`8"Level - Basement
Furnace/Utility Room 
Dimensions - 19`6" x 11`10"Level - Basement
Kitchen 
Dimensions - 12`2" x 7`9"Level - Main
Laundry 
Dimensions - 11`9" x 5`11"Level - Main
Living Room 
Dimensions - 14`8" x 14`4"Level - Main
Storage 
Dimensions - 7`6" x 6`0"Level - Basement
Walk-In Closet 
Dimensions - 6`5" x 6`1"Level - Main
Save
Ask
Tour
Hide
Share
Exterior Features
Construction Details 
Vinyl SidingFrame
Frontage 
11.53M 37`10"
Lot Features 
Cul-De-SacFew TreesFront YardLandscaped
Patio And Porch 
Awning(s)Deck
Roof 
ShingleAsphalt
Windows/Doors 
Window Coverings
Community Features
Association Amenities 
None
Additional Maintenance Fee 
$115.0
Additional Maintenance Fee Frequency 
Monthly
Community Features 
GolfParkSidewalksStreet Lights
Listing courtesy of Kevin Beutler of 2% Realty

Listing information is provided by Participants of the Alberta One Realty Listing Services (Pillar 9). IDX information is provided exclusively for personal, non-commercial use, and may not be used for any purpose other than to identify prospective properties consumers may be interested in purchasing. Information is deemed reliable but not guaranteed. Copyright 2026, Alberta One Realty Listing Services (Pillar 9)
Last checked 2026-11-15 02:38 PM UTC

Neighborhood & Commute
Source: Walkscore
Save
Ask
Tour
Hide
Share